Sebastopol
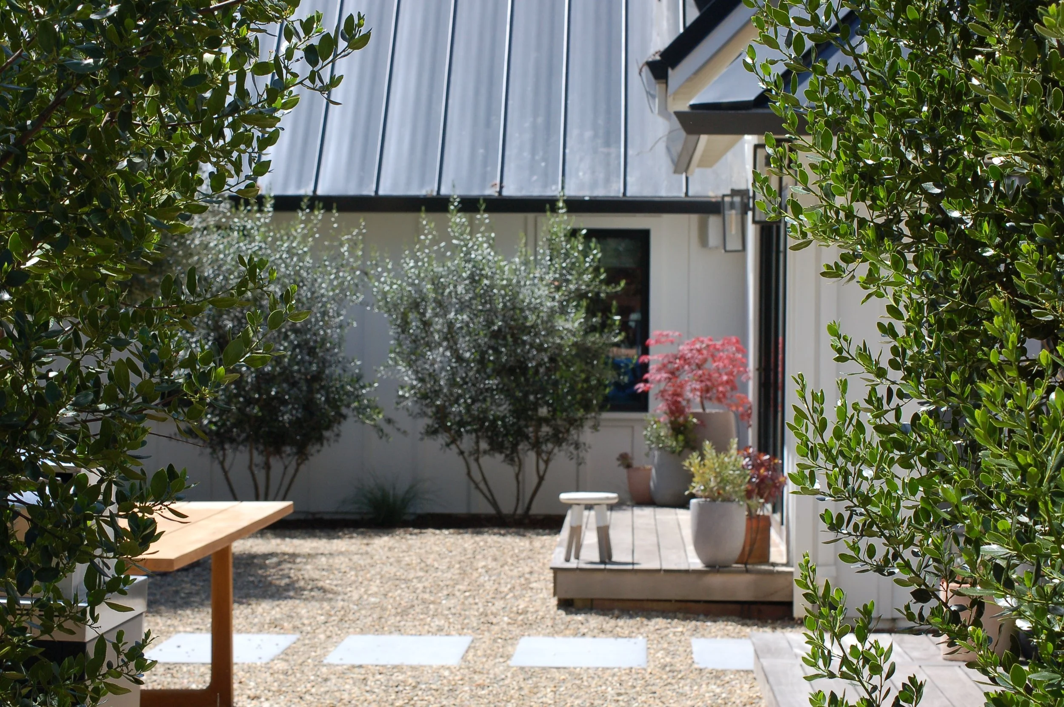
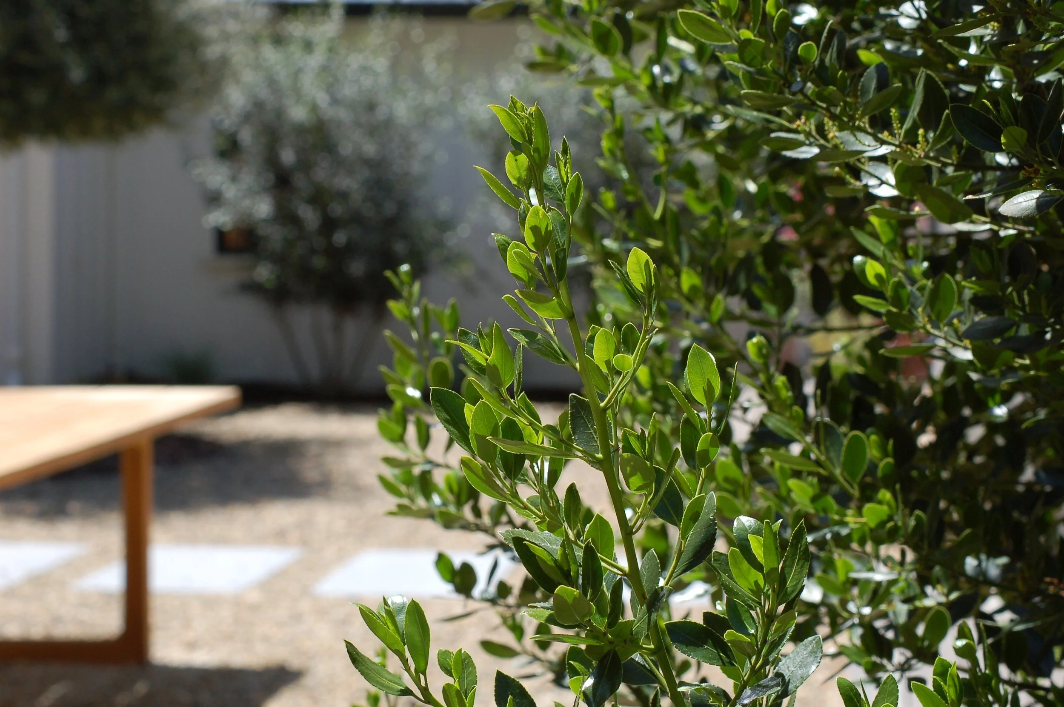
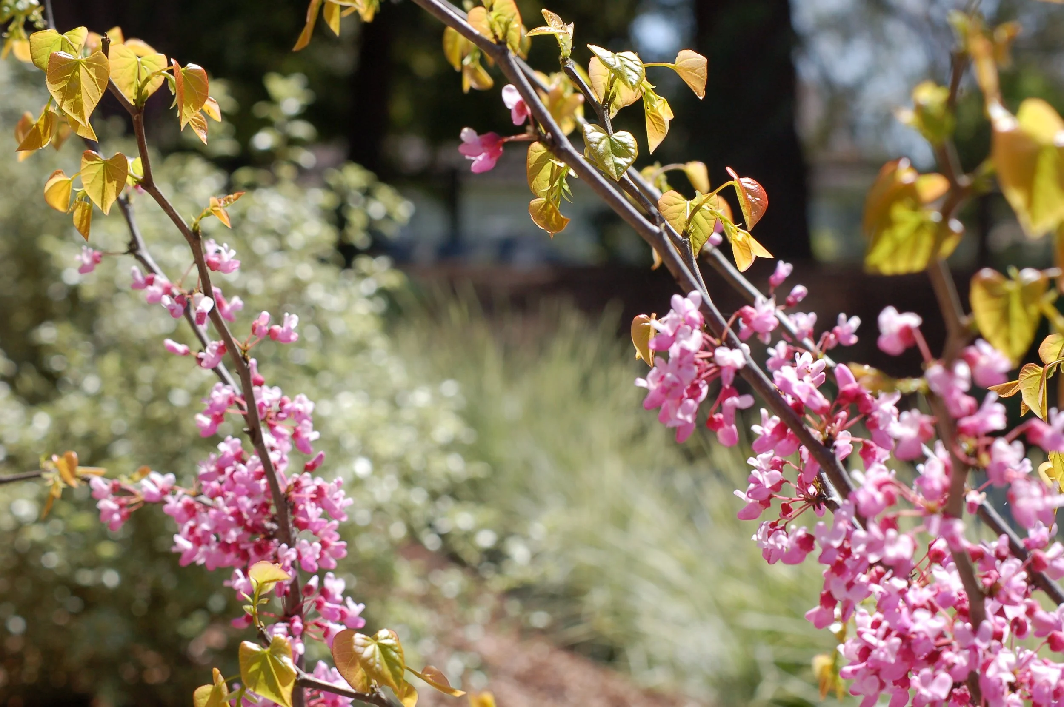
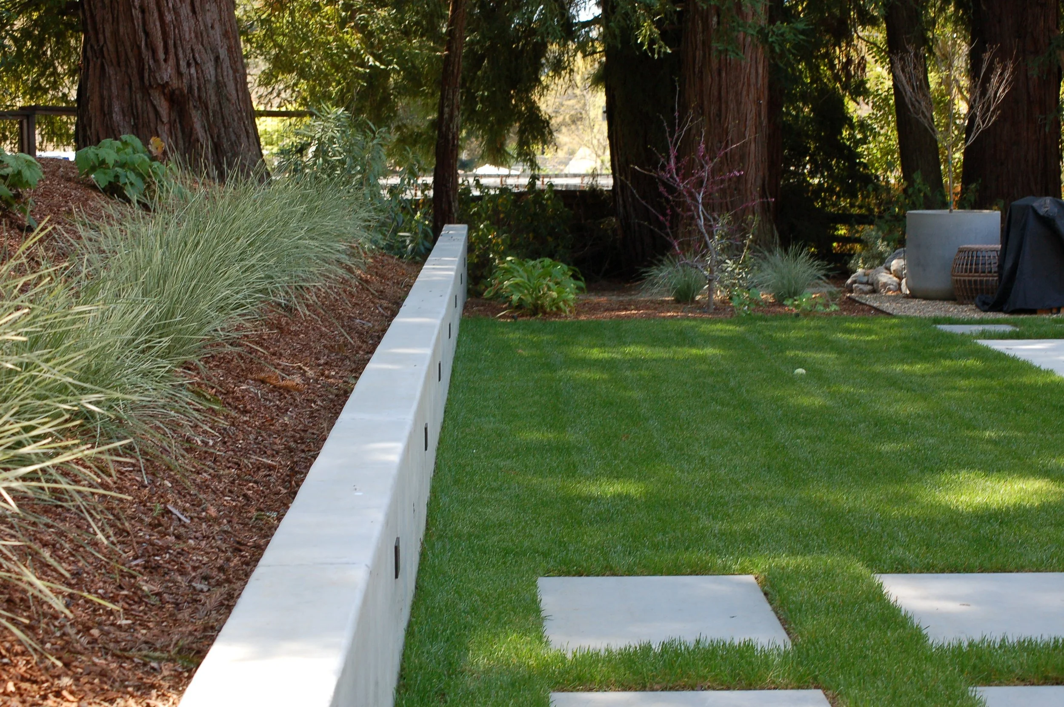


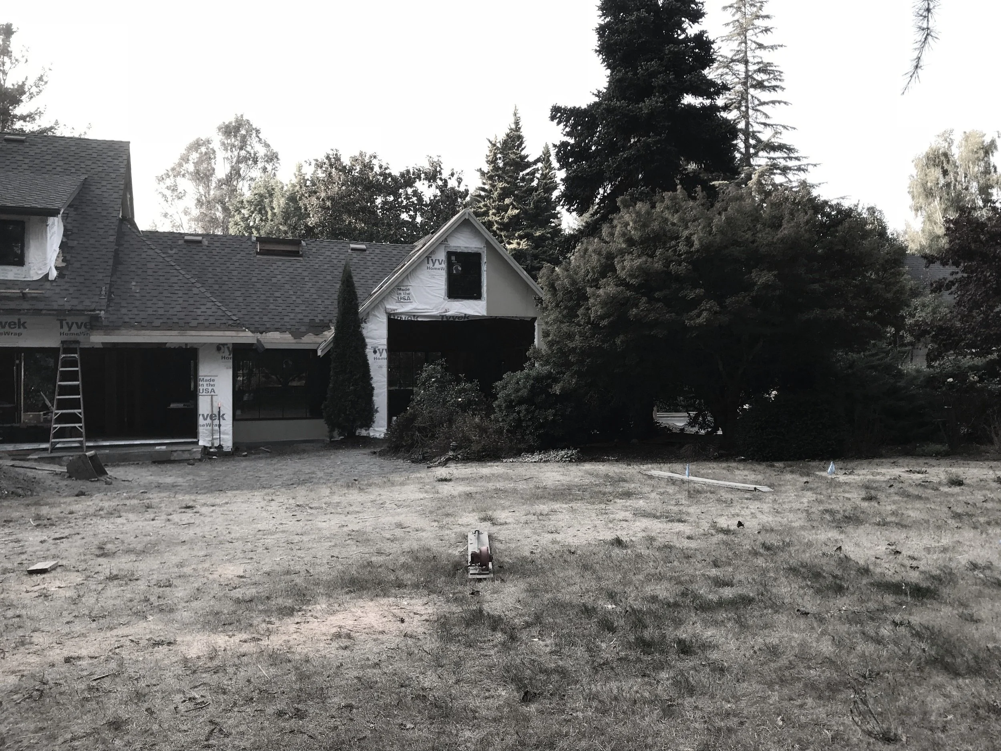
The beautiful property, set amidst redwoods and vineyards, underwent a phased transformation to meet the evolving needs of the family following a major home renovation.

Initial Circulation & Masterplanning: Developed essential entry pathways and circulation routes, which evolved into a comprehensive site masterplan featuring an in-law unit and a new pool.
In-Law Unit: Designed a private, functional outdoor space for daily use and light entertaining, utilizing planted berms to create a defined entry and provide screening from the main house.
Pool & Site Management: Integrated a new pool while carefully managing site fill to preserve existing tree roots and septic systems; excess earth was repurposed for privacy berms around the pool and front yard mounding.