Trestle Glen
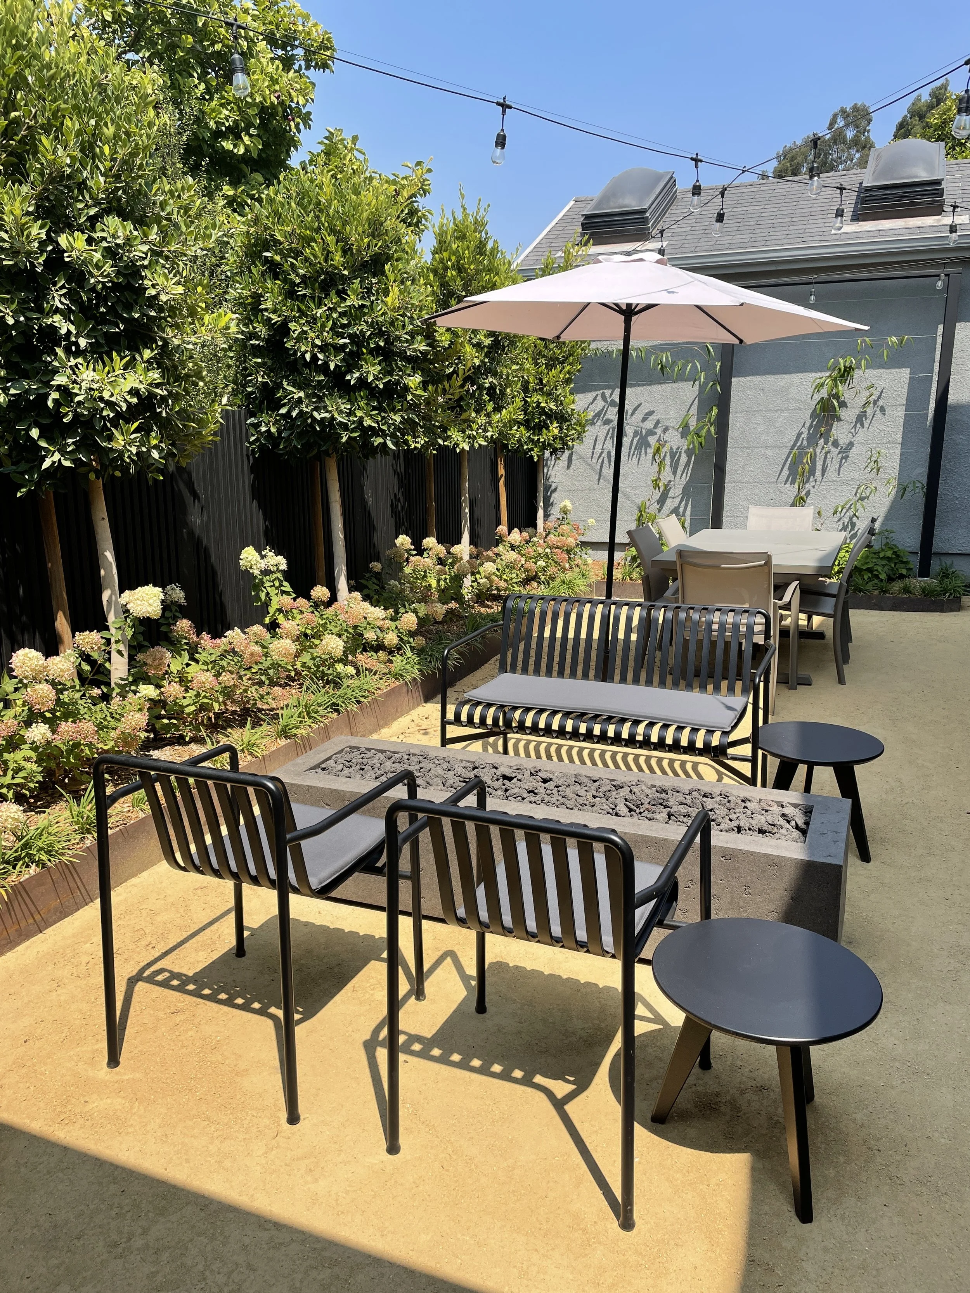
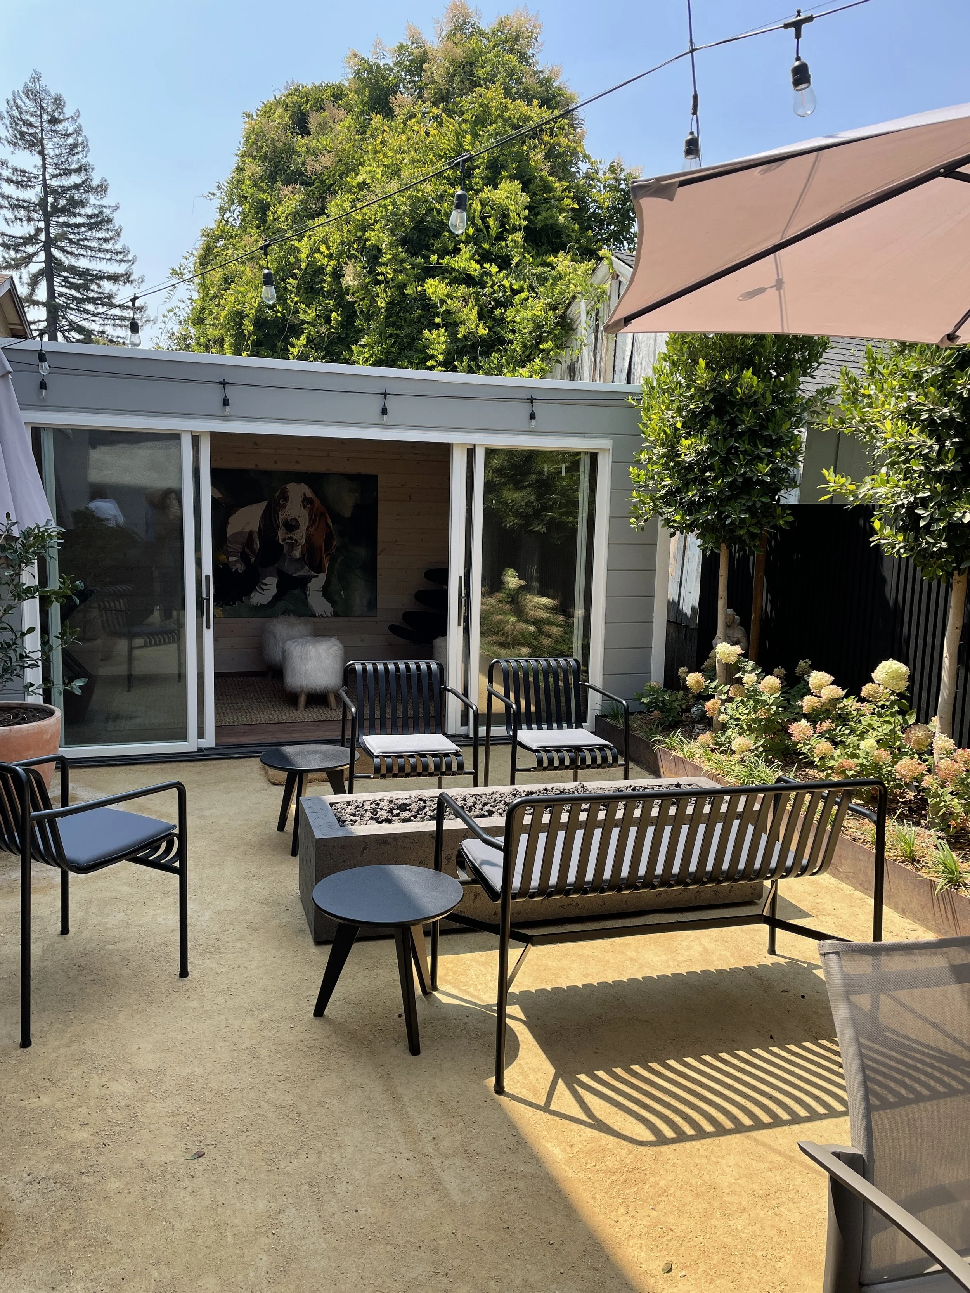

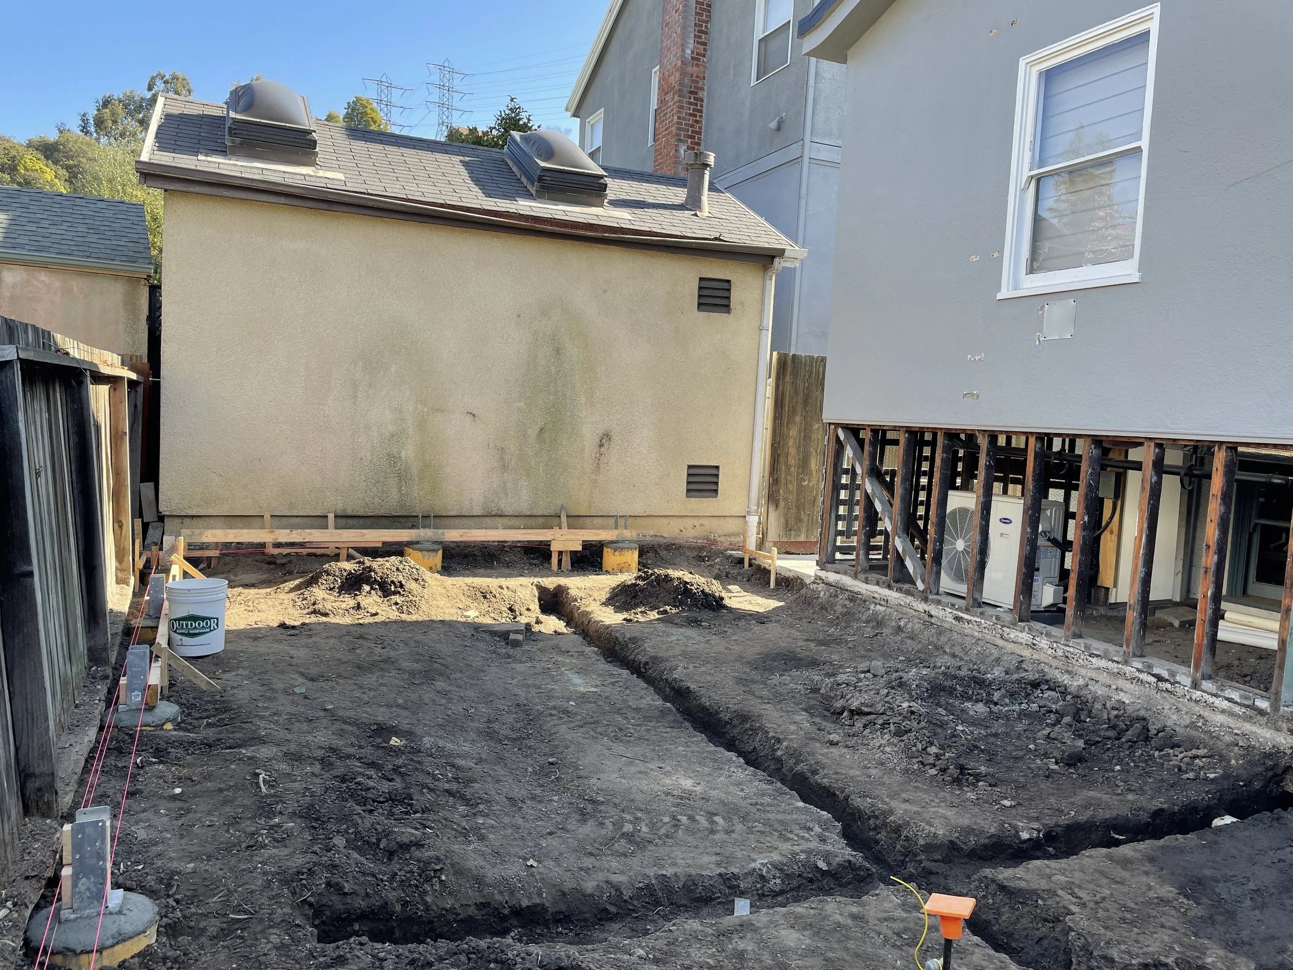

This project involved a comprehensive redesign of a 500-square-foot backyard and front yard. The main goals were to resolve significant issues regarding drainage, privacy, access, and usable space for the new homeowners.
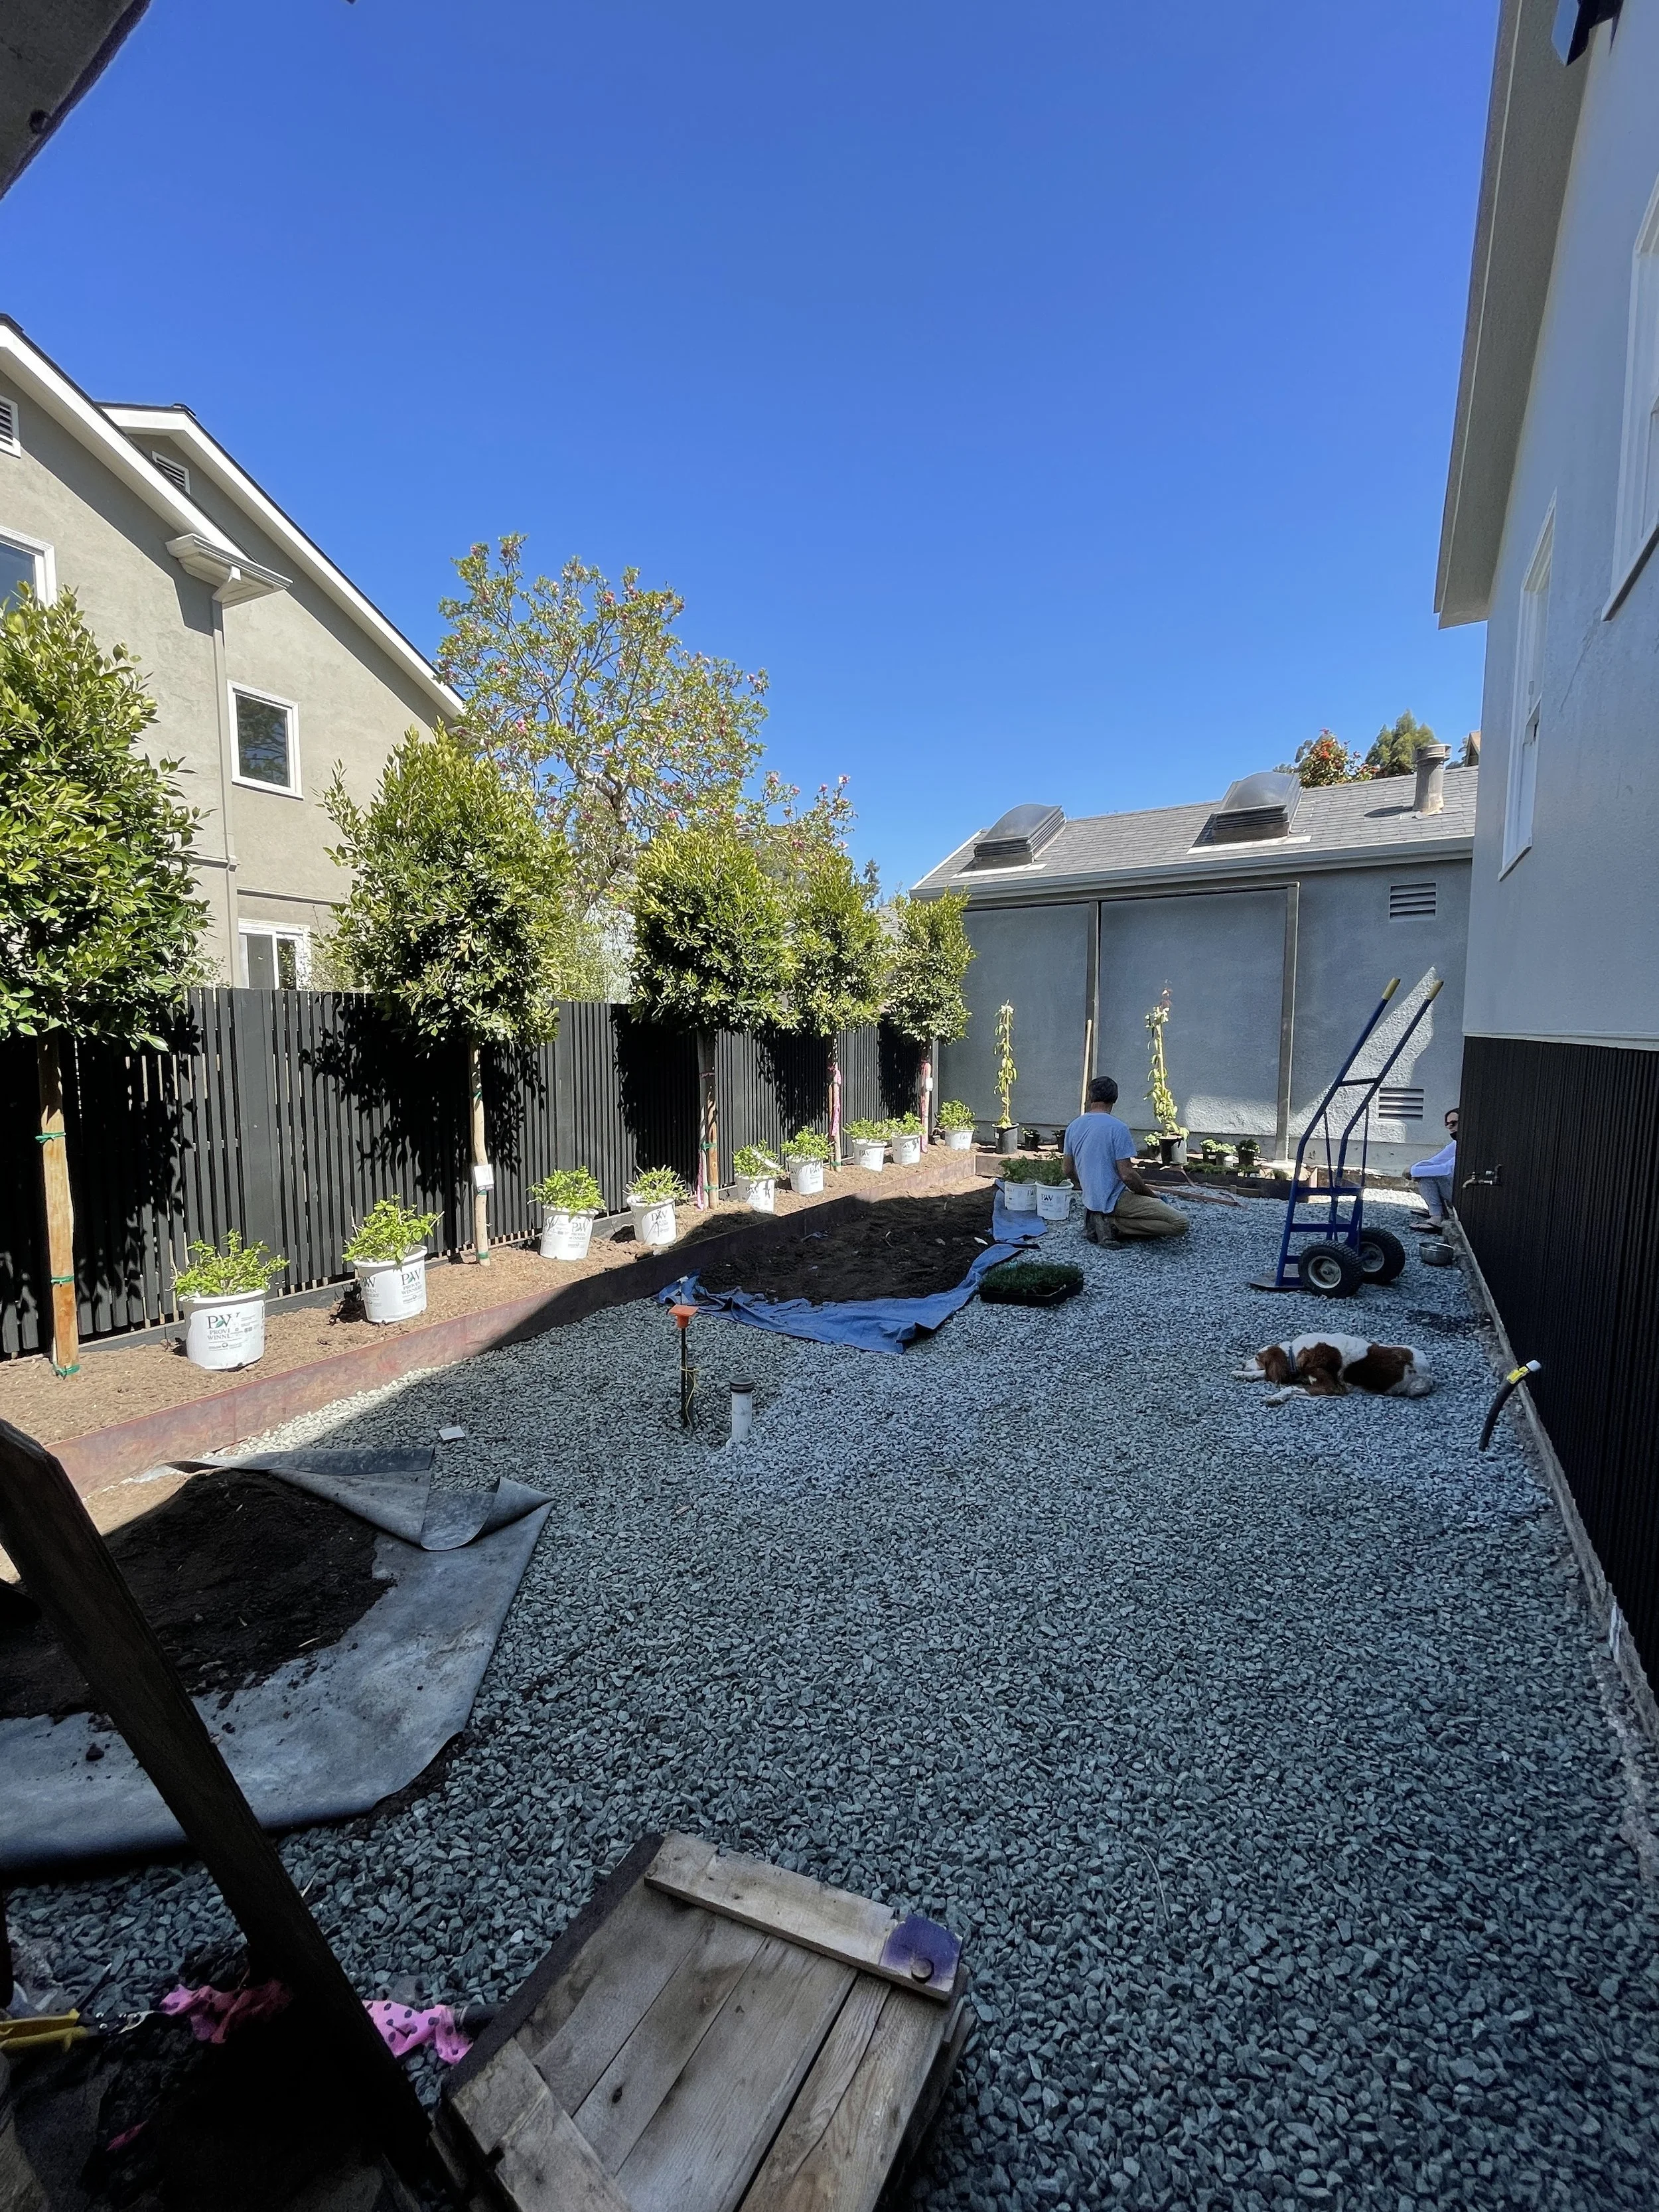
The backyard renovation addressed several structural and aesthetic limitations to create a functional outdoor living space:
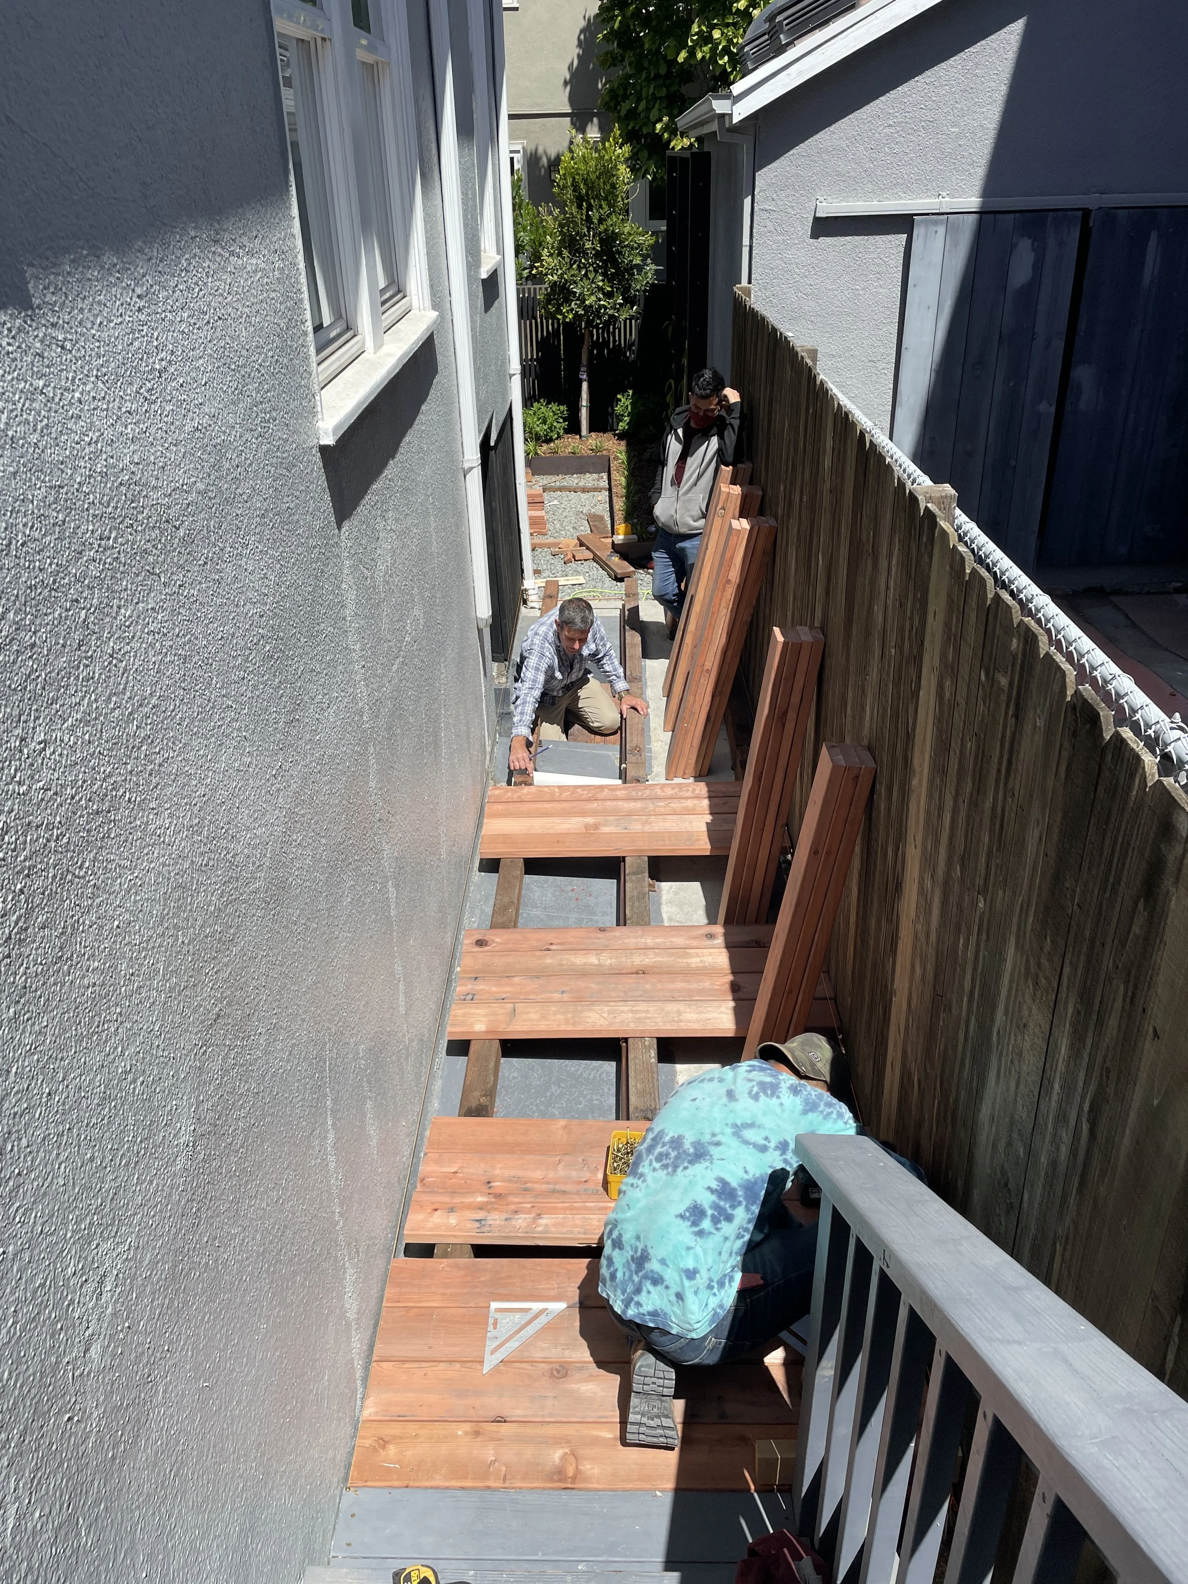
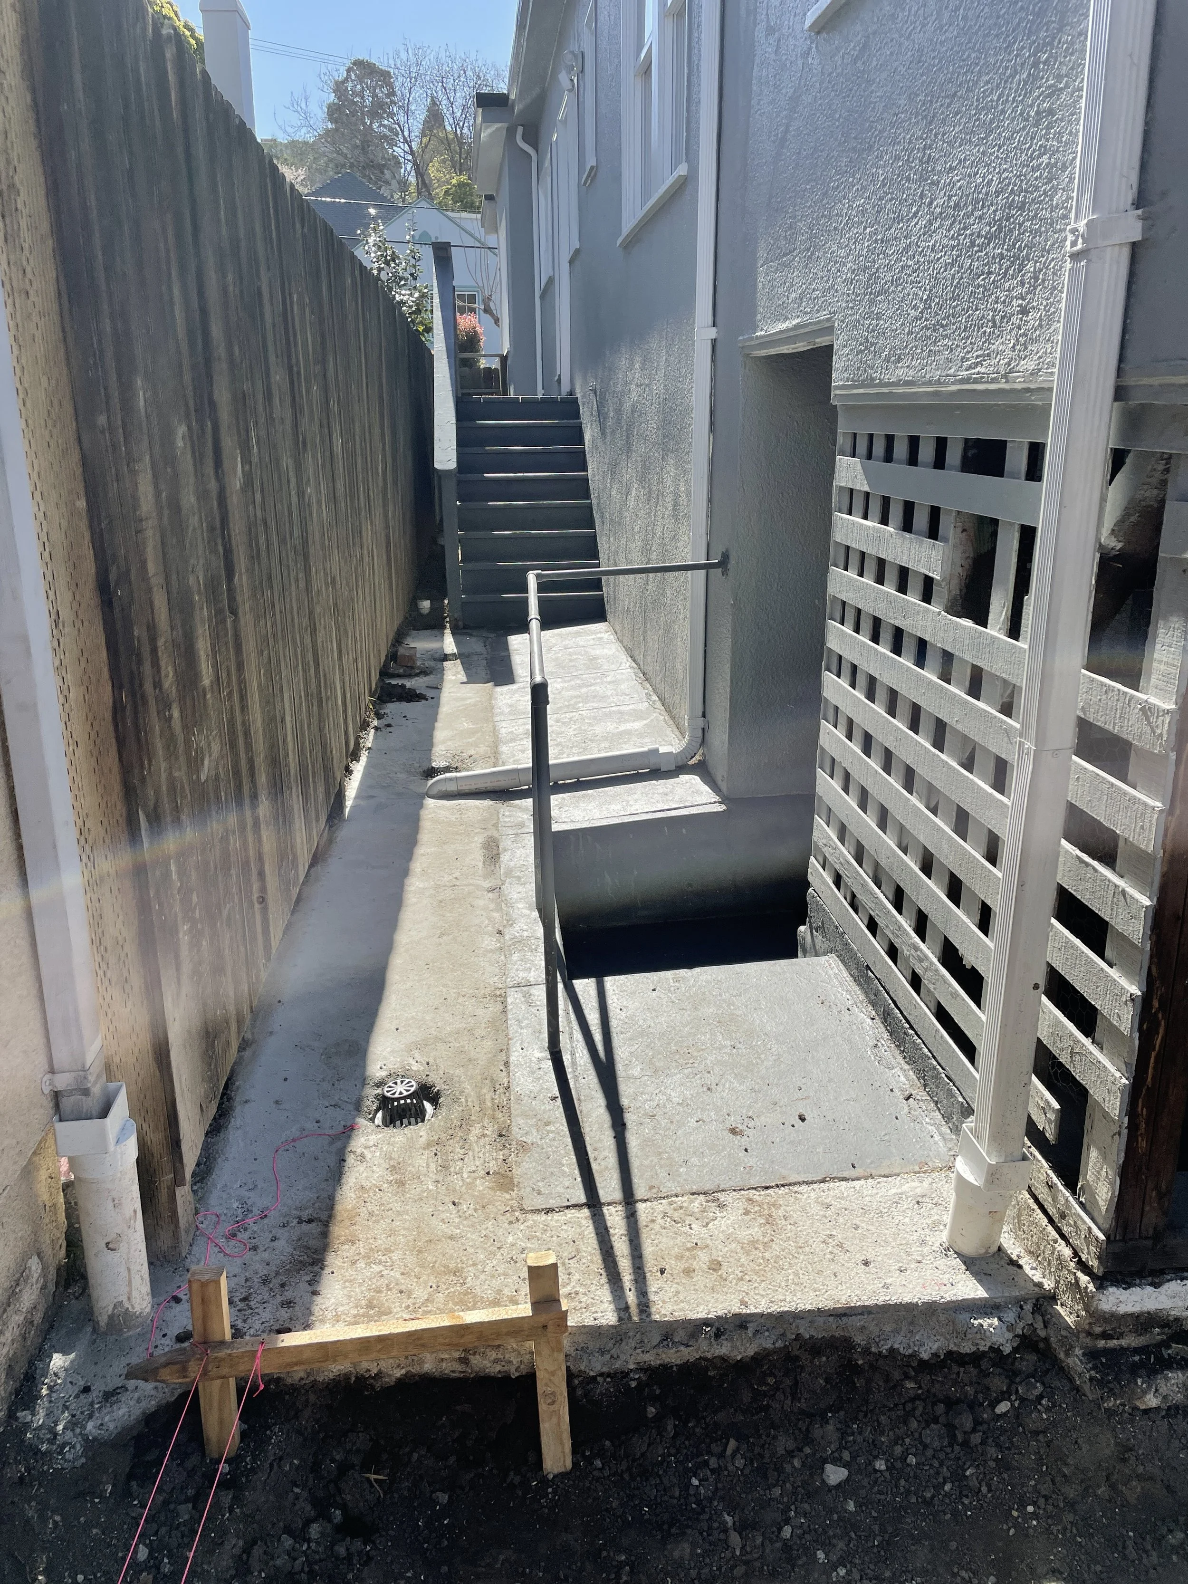
Installed essential drainage systems to mitigate flooding. Widened the access path between the house and garden using decking for material consistency and safety improvements.
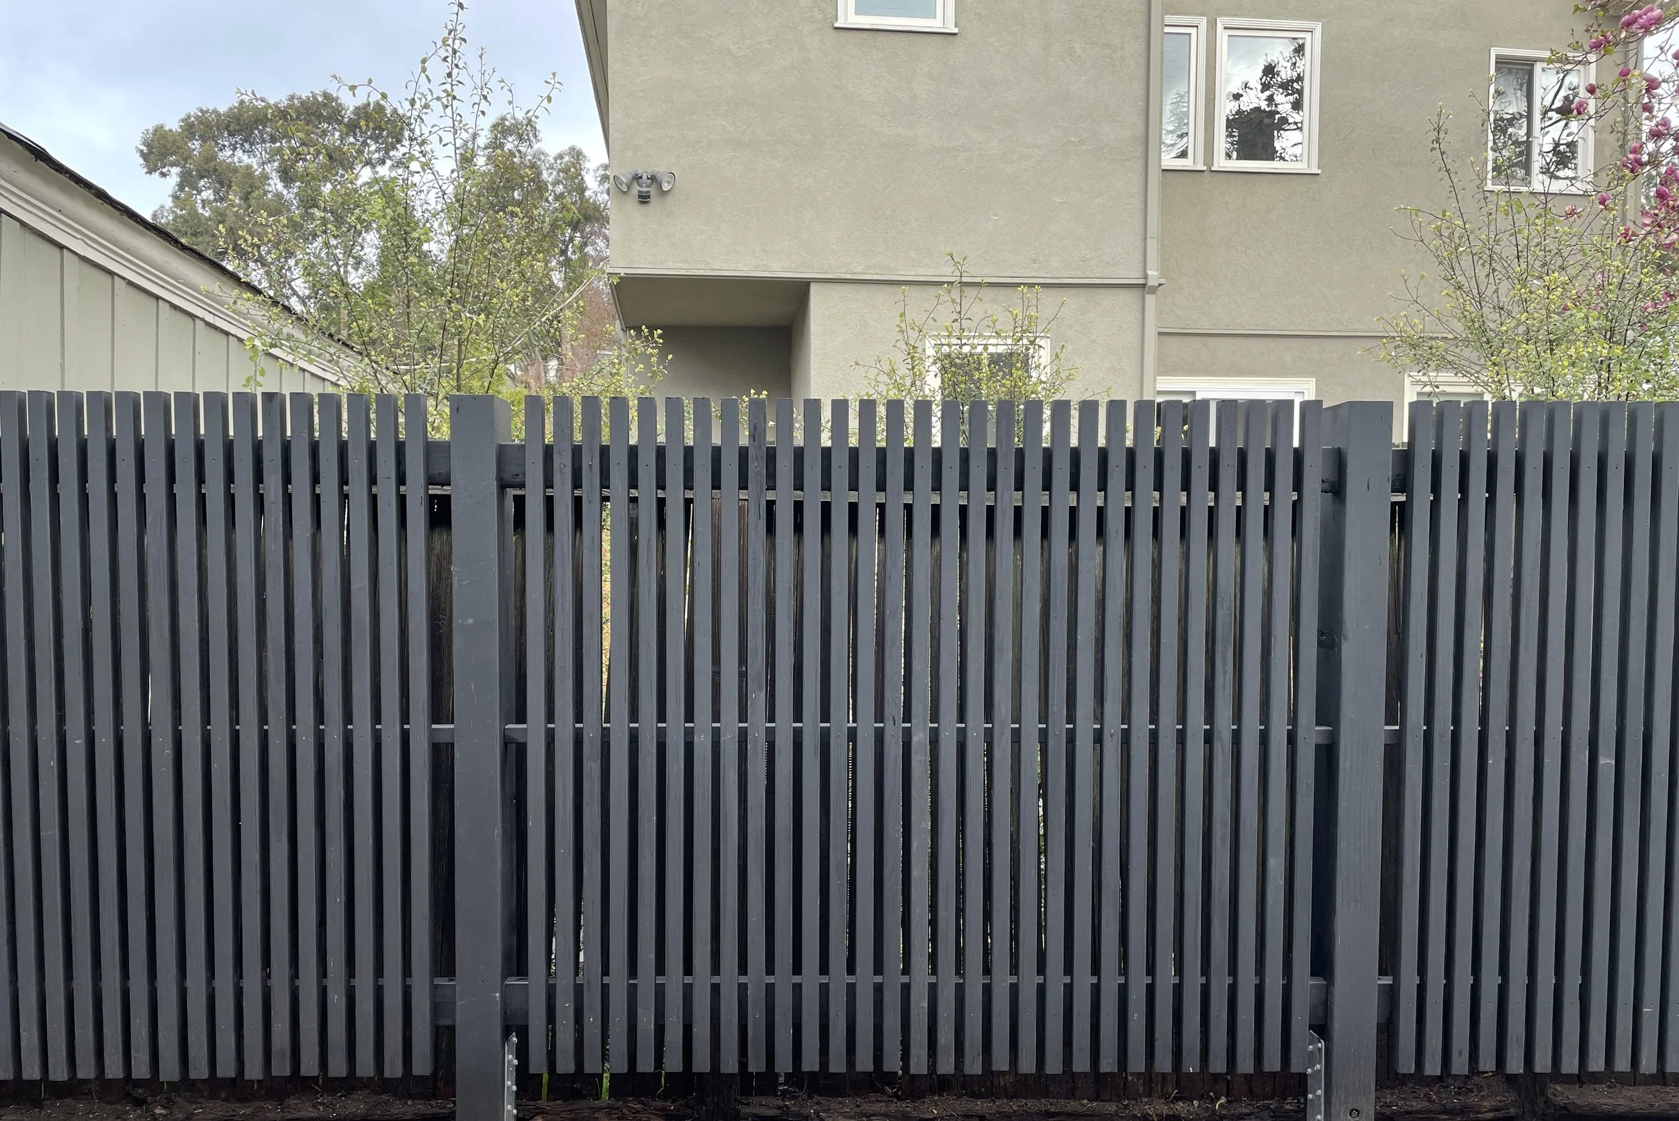
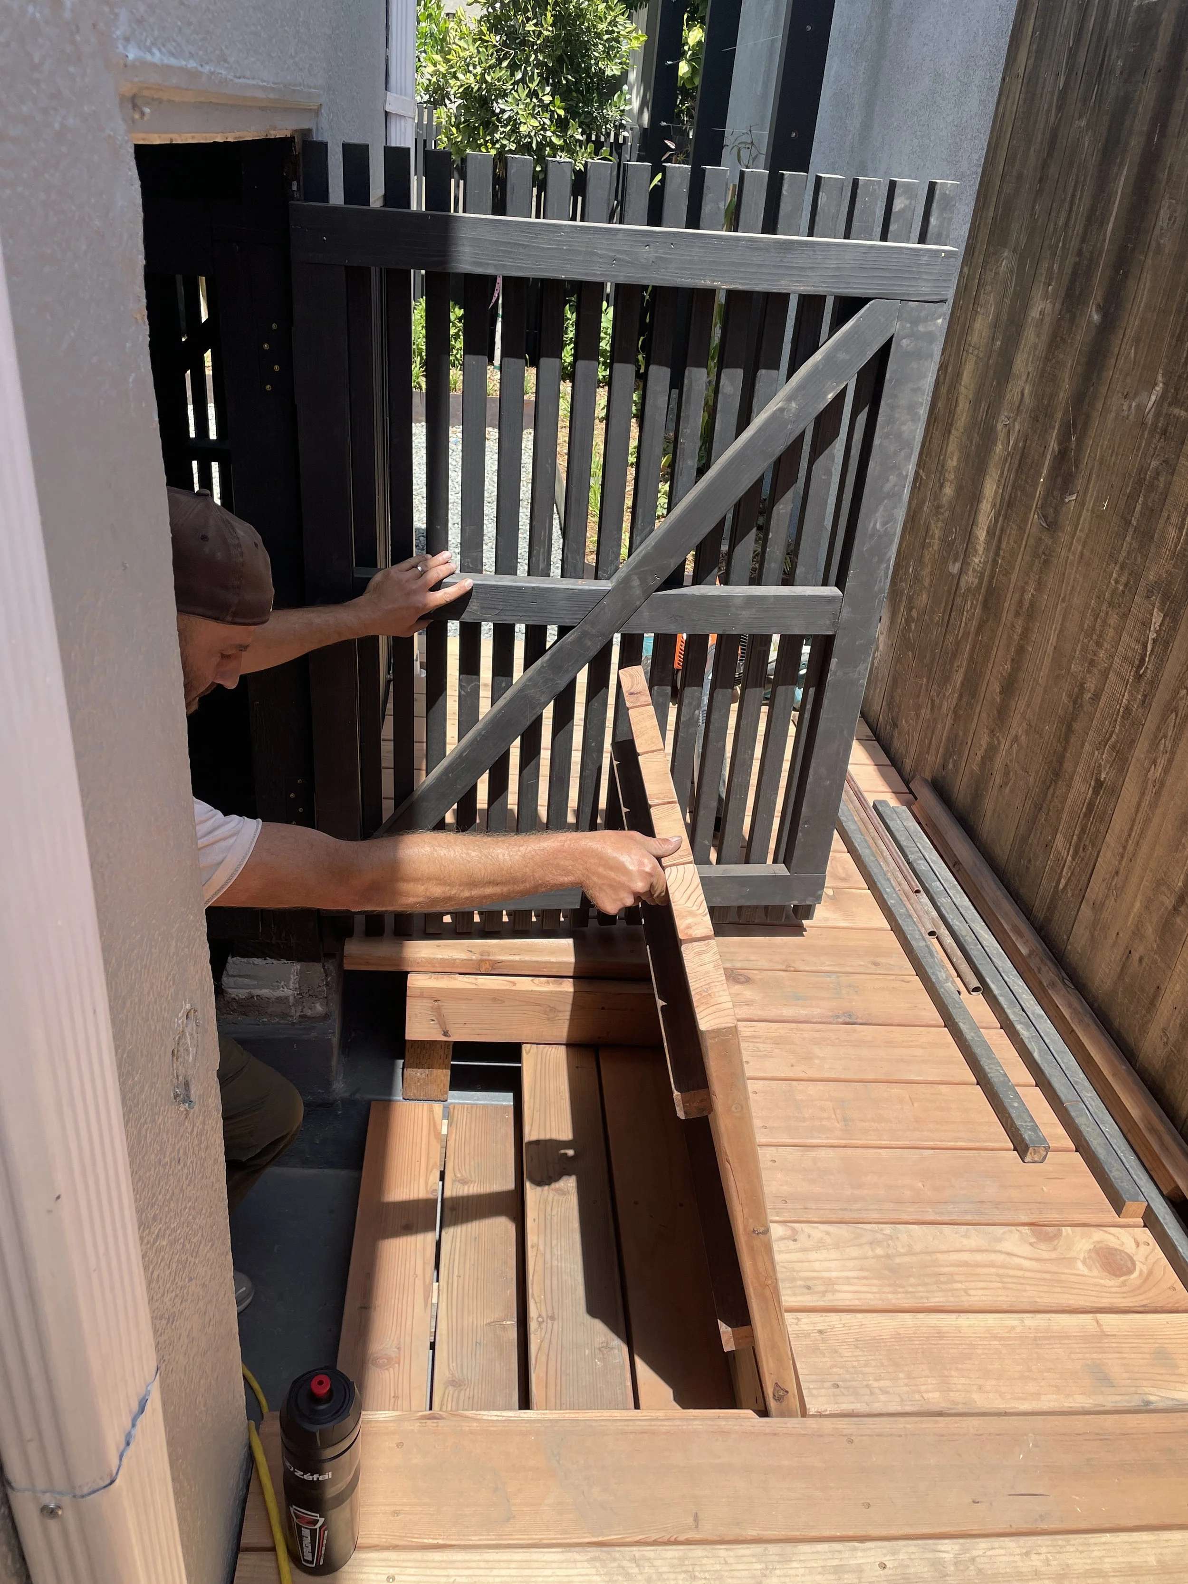
Implemented high-spec fencing and substantial planting to screen the space from rear neighbors. Utility equipment located below the main house was concealed with custom screening, matching the new fencing.
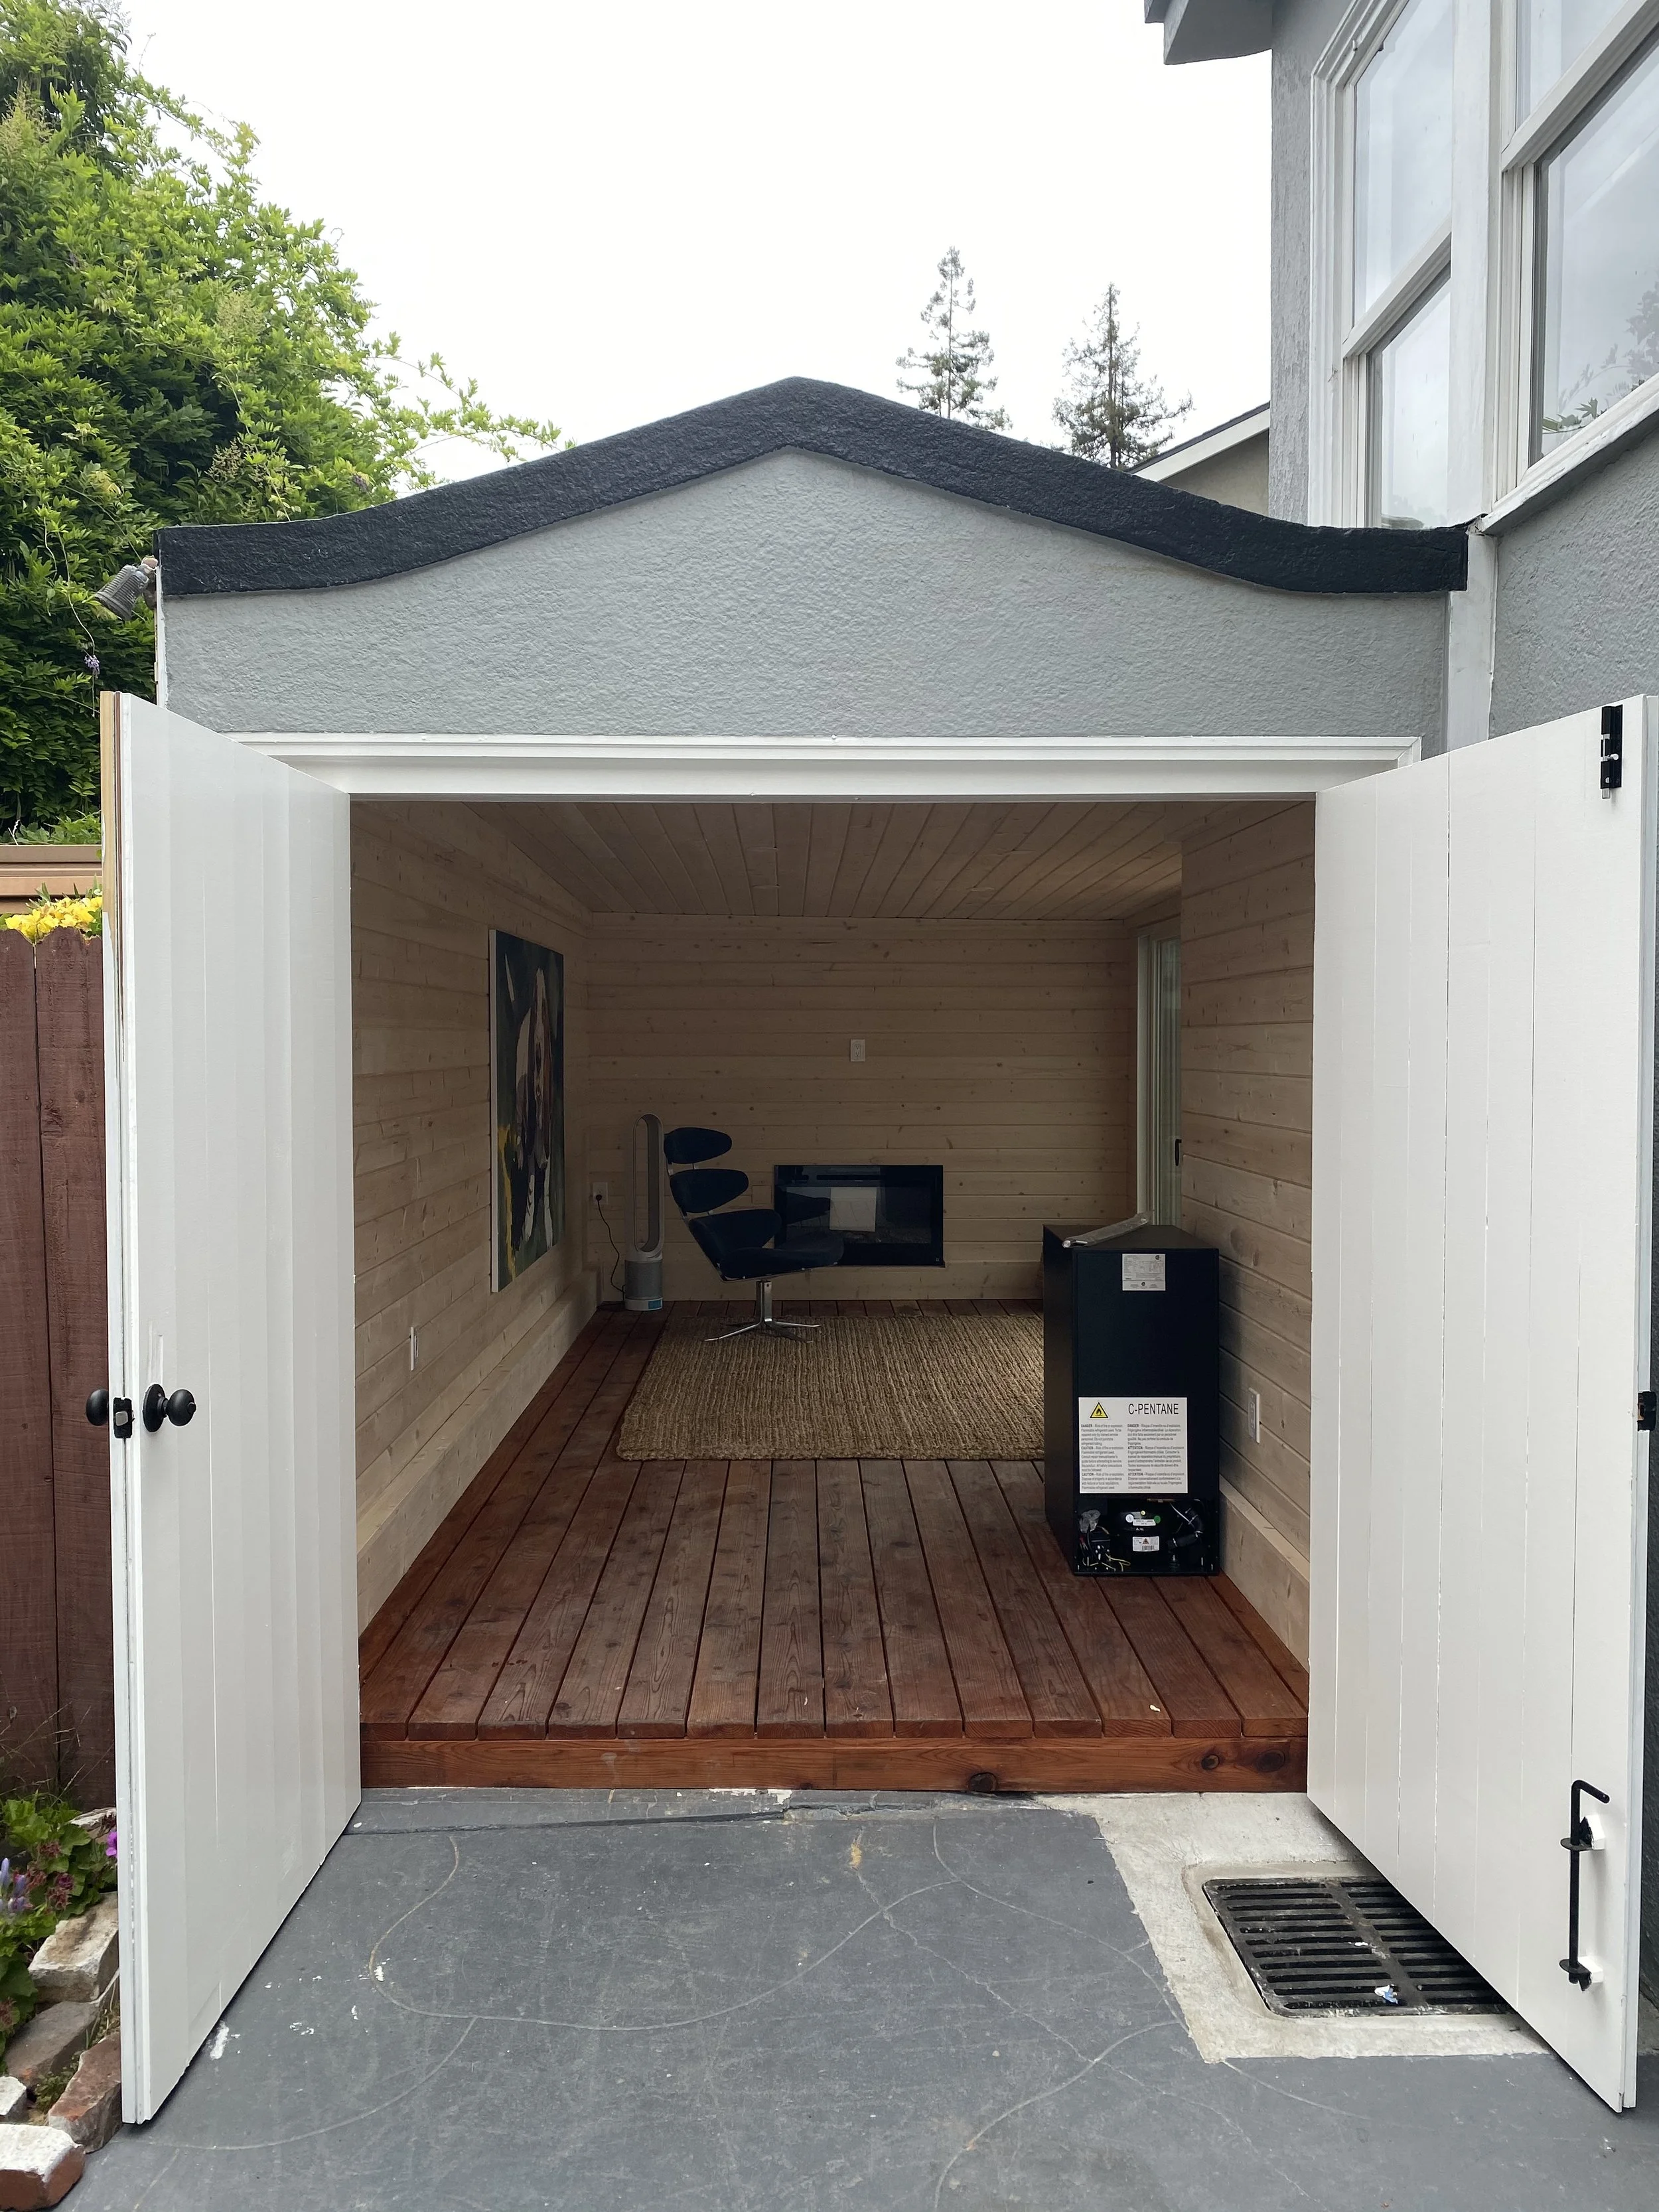
Converted the existing, non-functional garage into a dedicated garden studio that acted as an extension of the garden. The space was further enhanced with a dining area, fireplace, integrated lighting and custom raised planting beds.
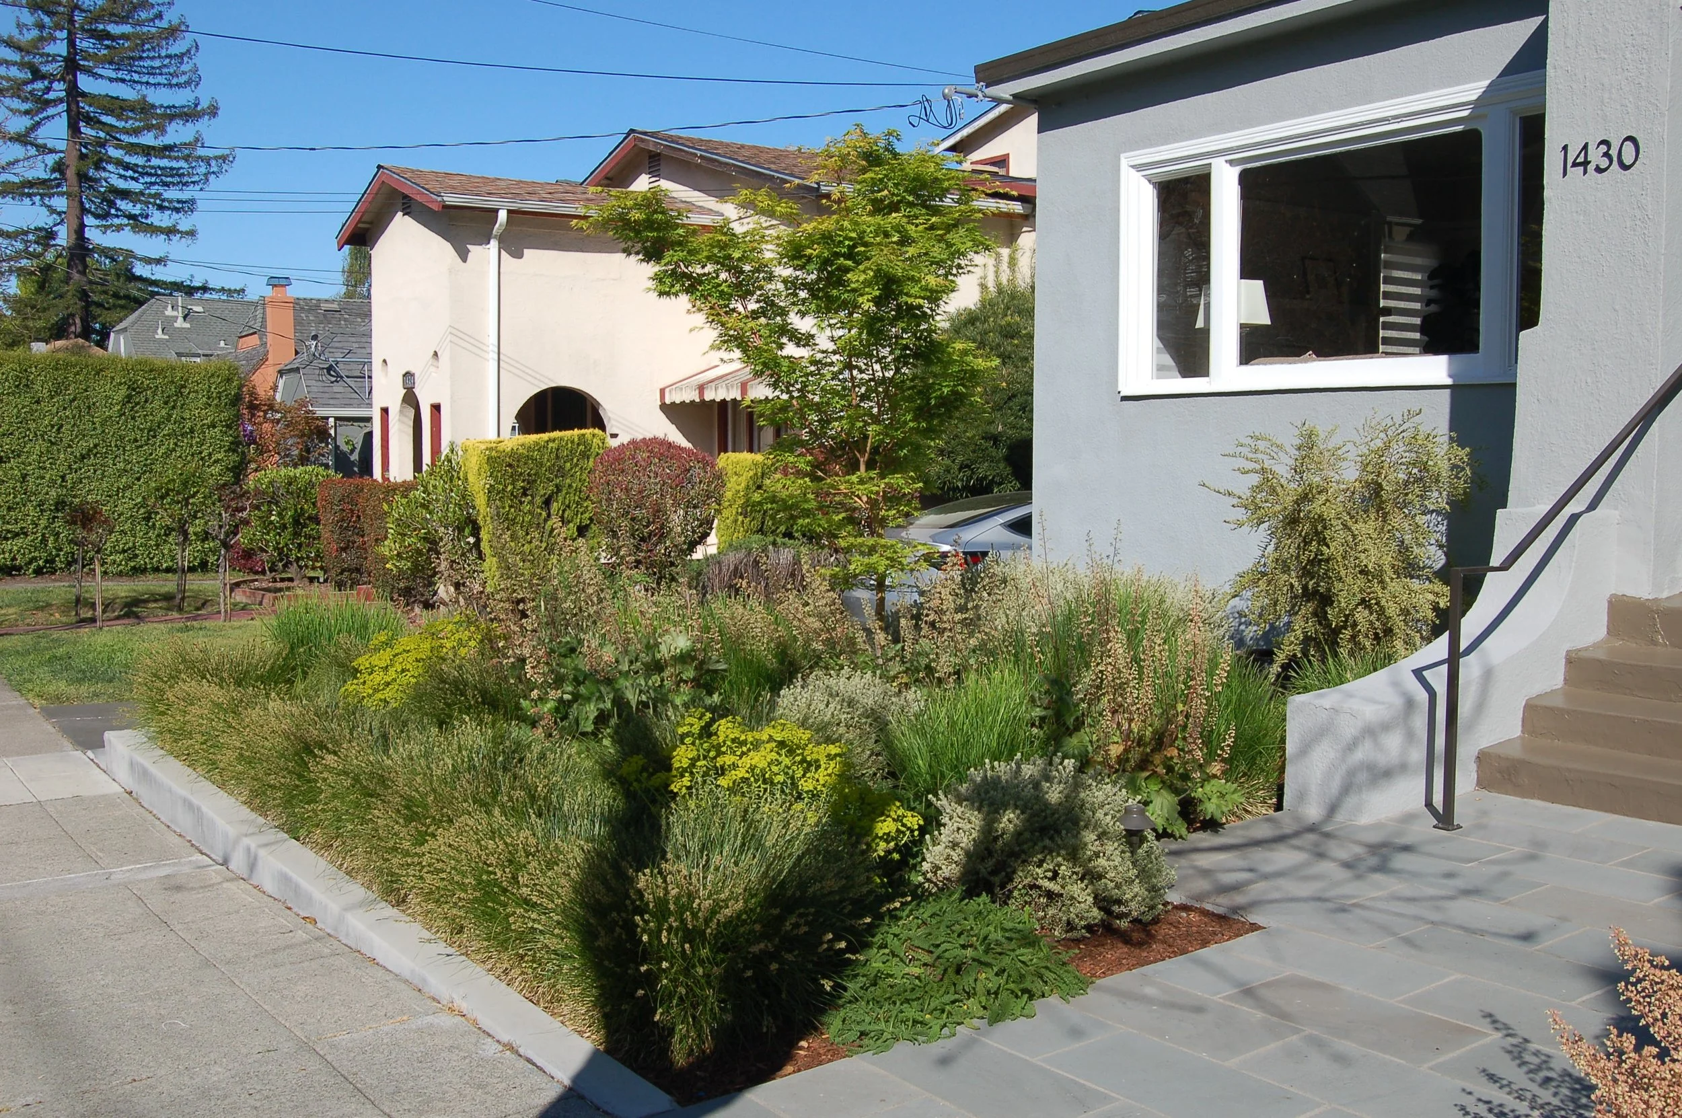
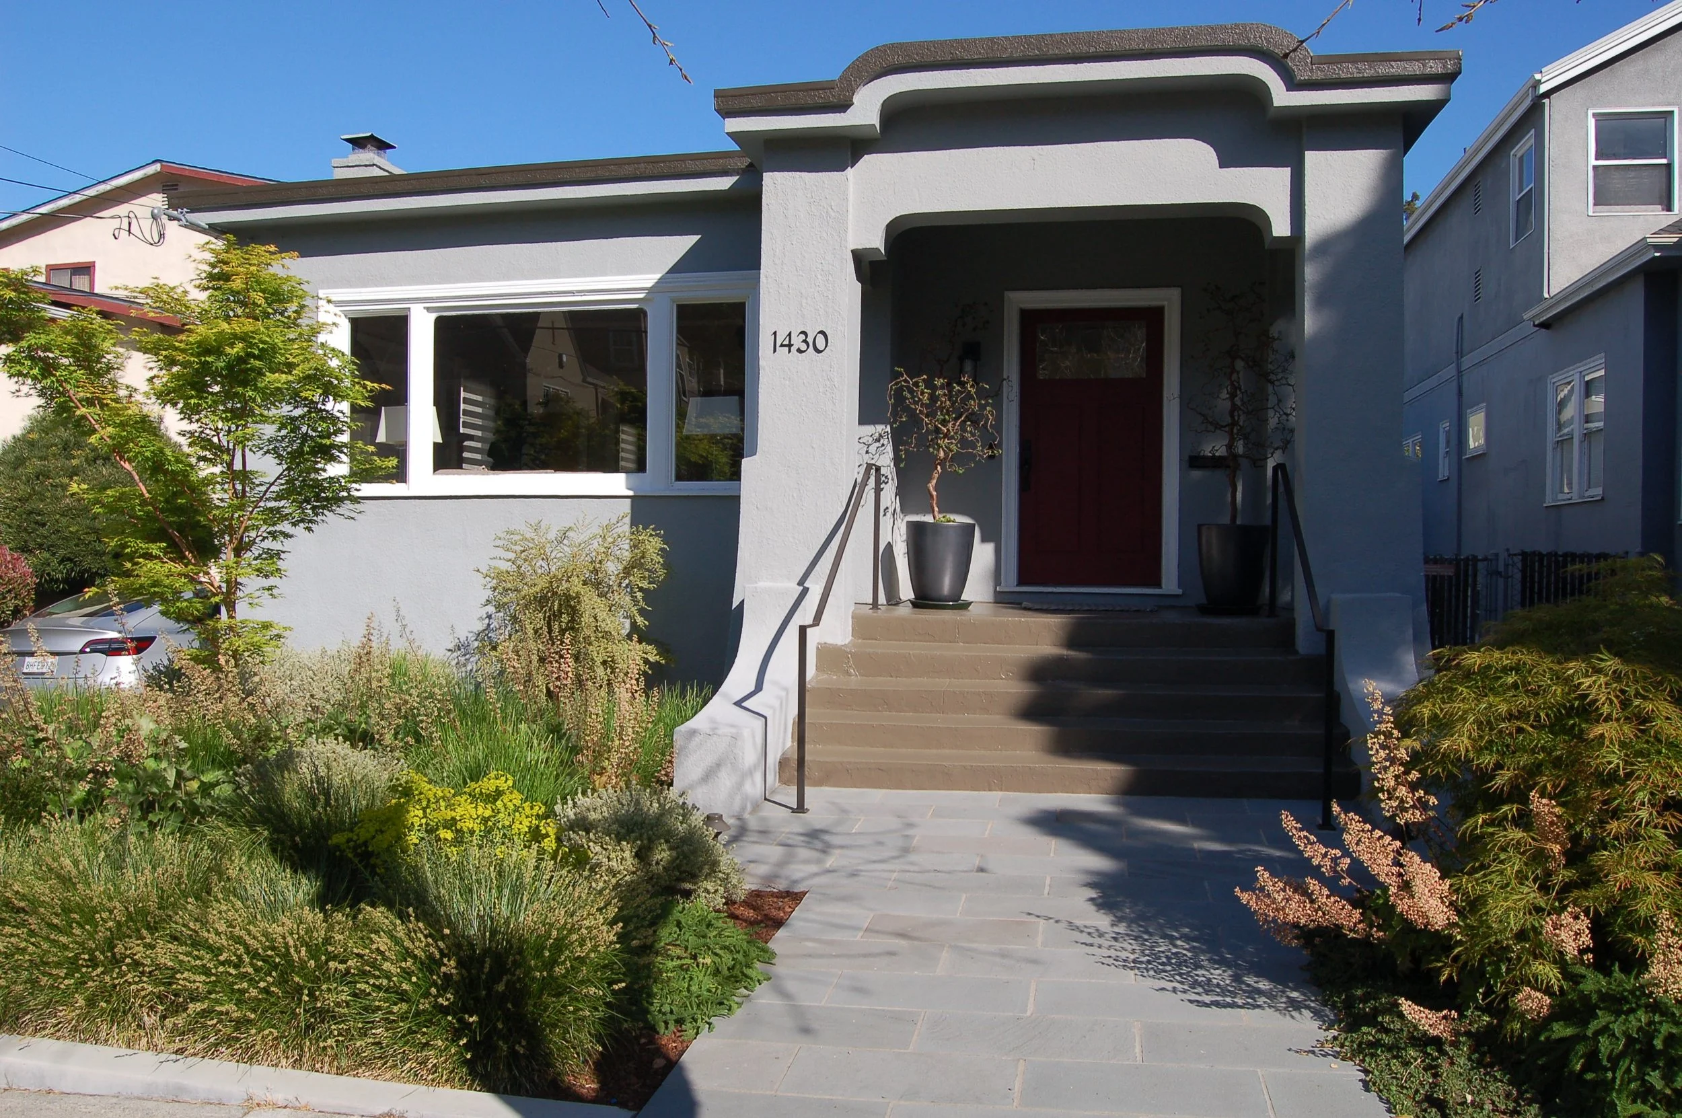
The front yard enhancements focused on street appeal and safe access:
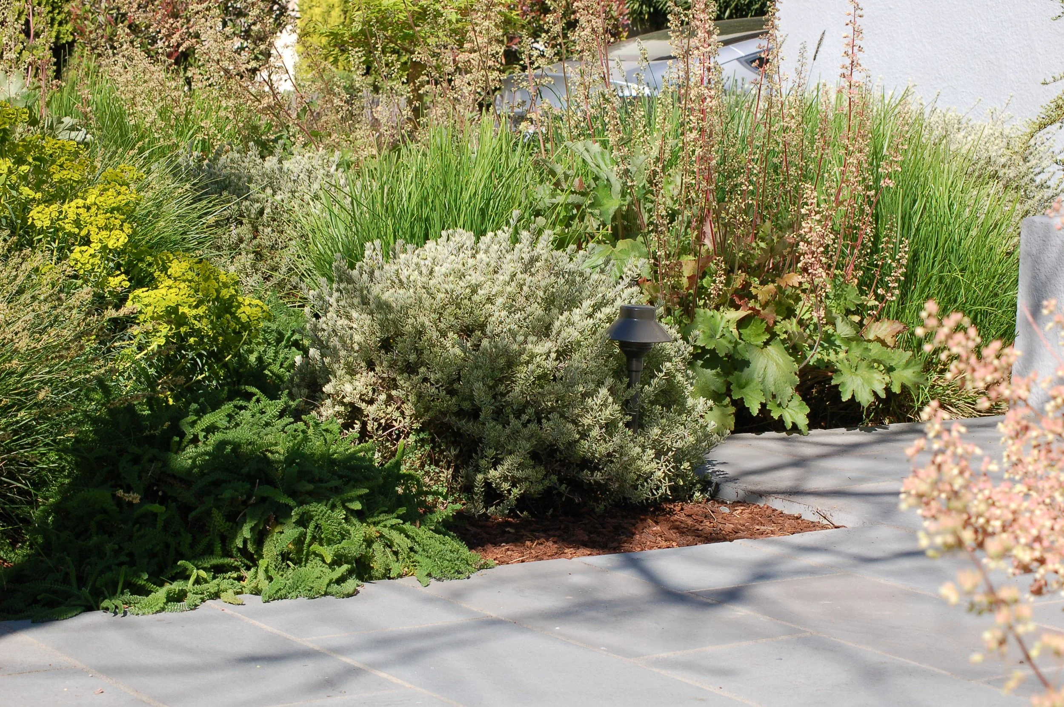
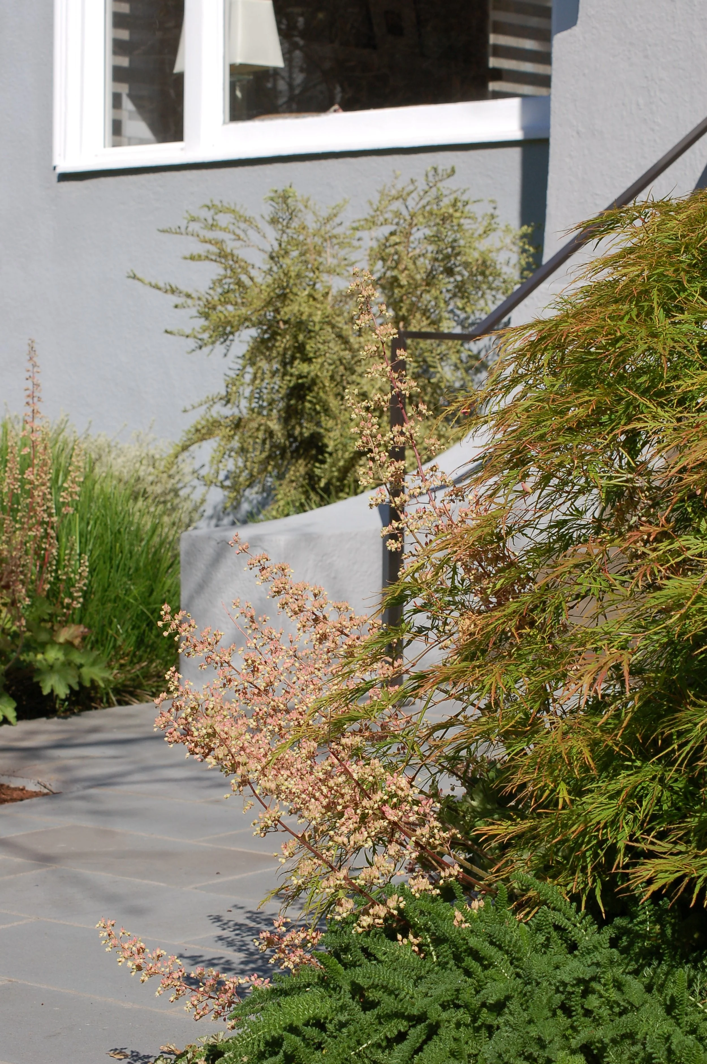
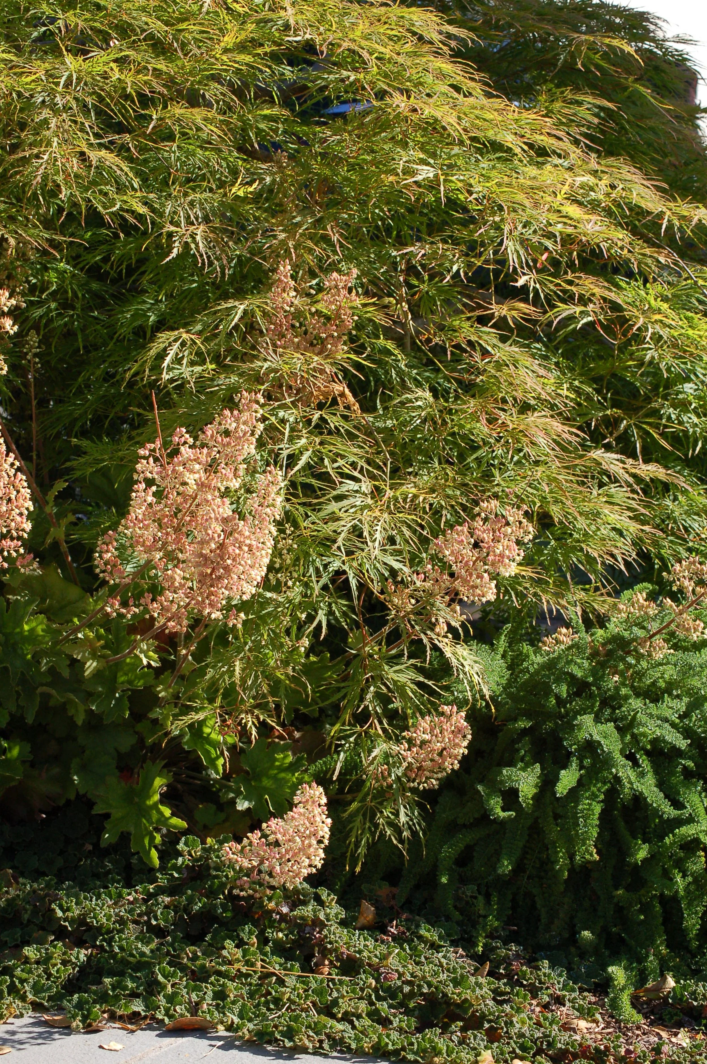
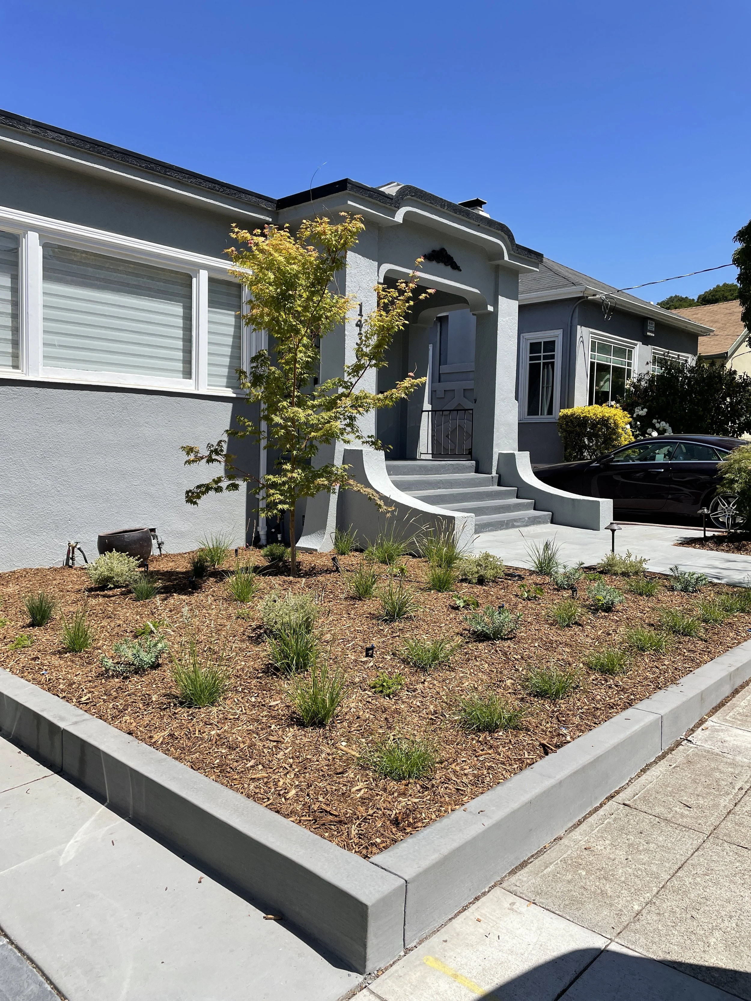

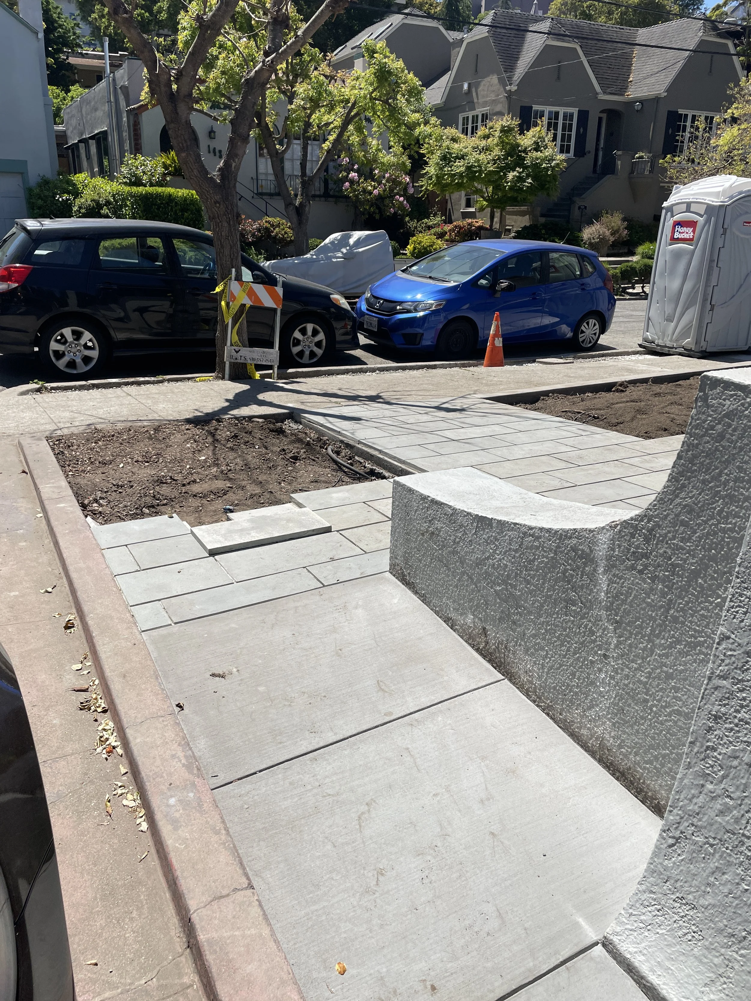

Replaced the lawn and shrubs with new plantings and upgraded the entry with natural stone paving, replacing the painted concrete.
Installed custom railings for ease of movement. Site drainage was redirected away from the house toward the street by adjusting the entry steps, which also resulted in a safer, uniform stair condition.
Landscape Contractor: Acorn Landscaping
Garage Renovation: Western Slope